Lennox 23
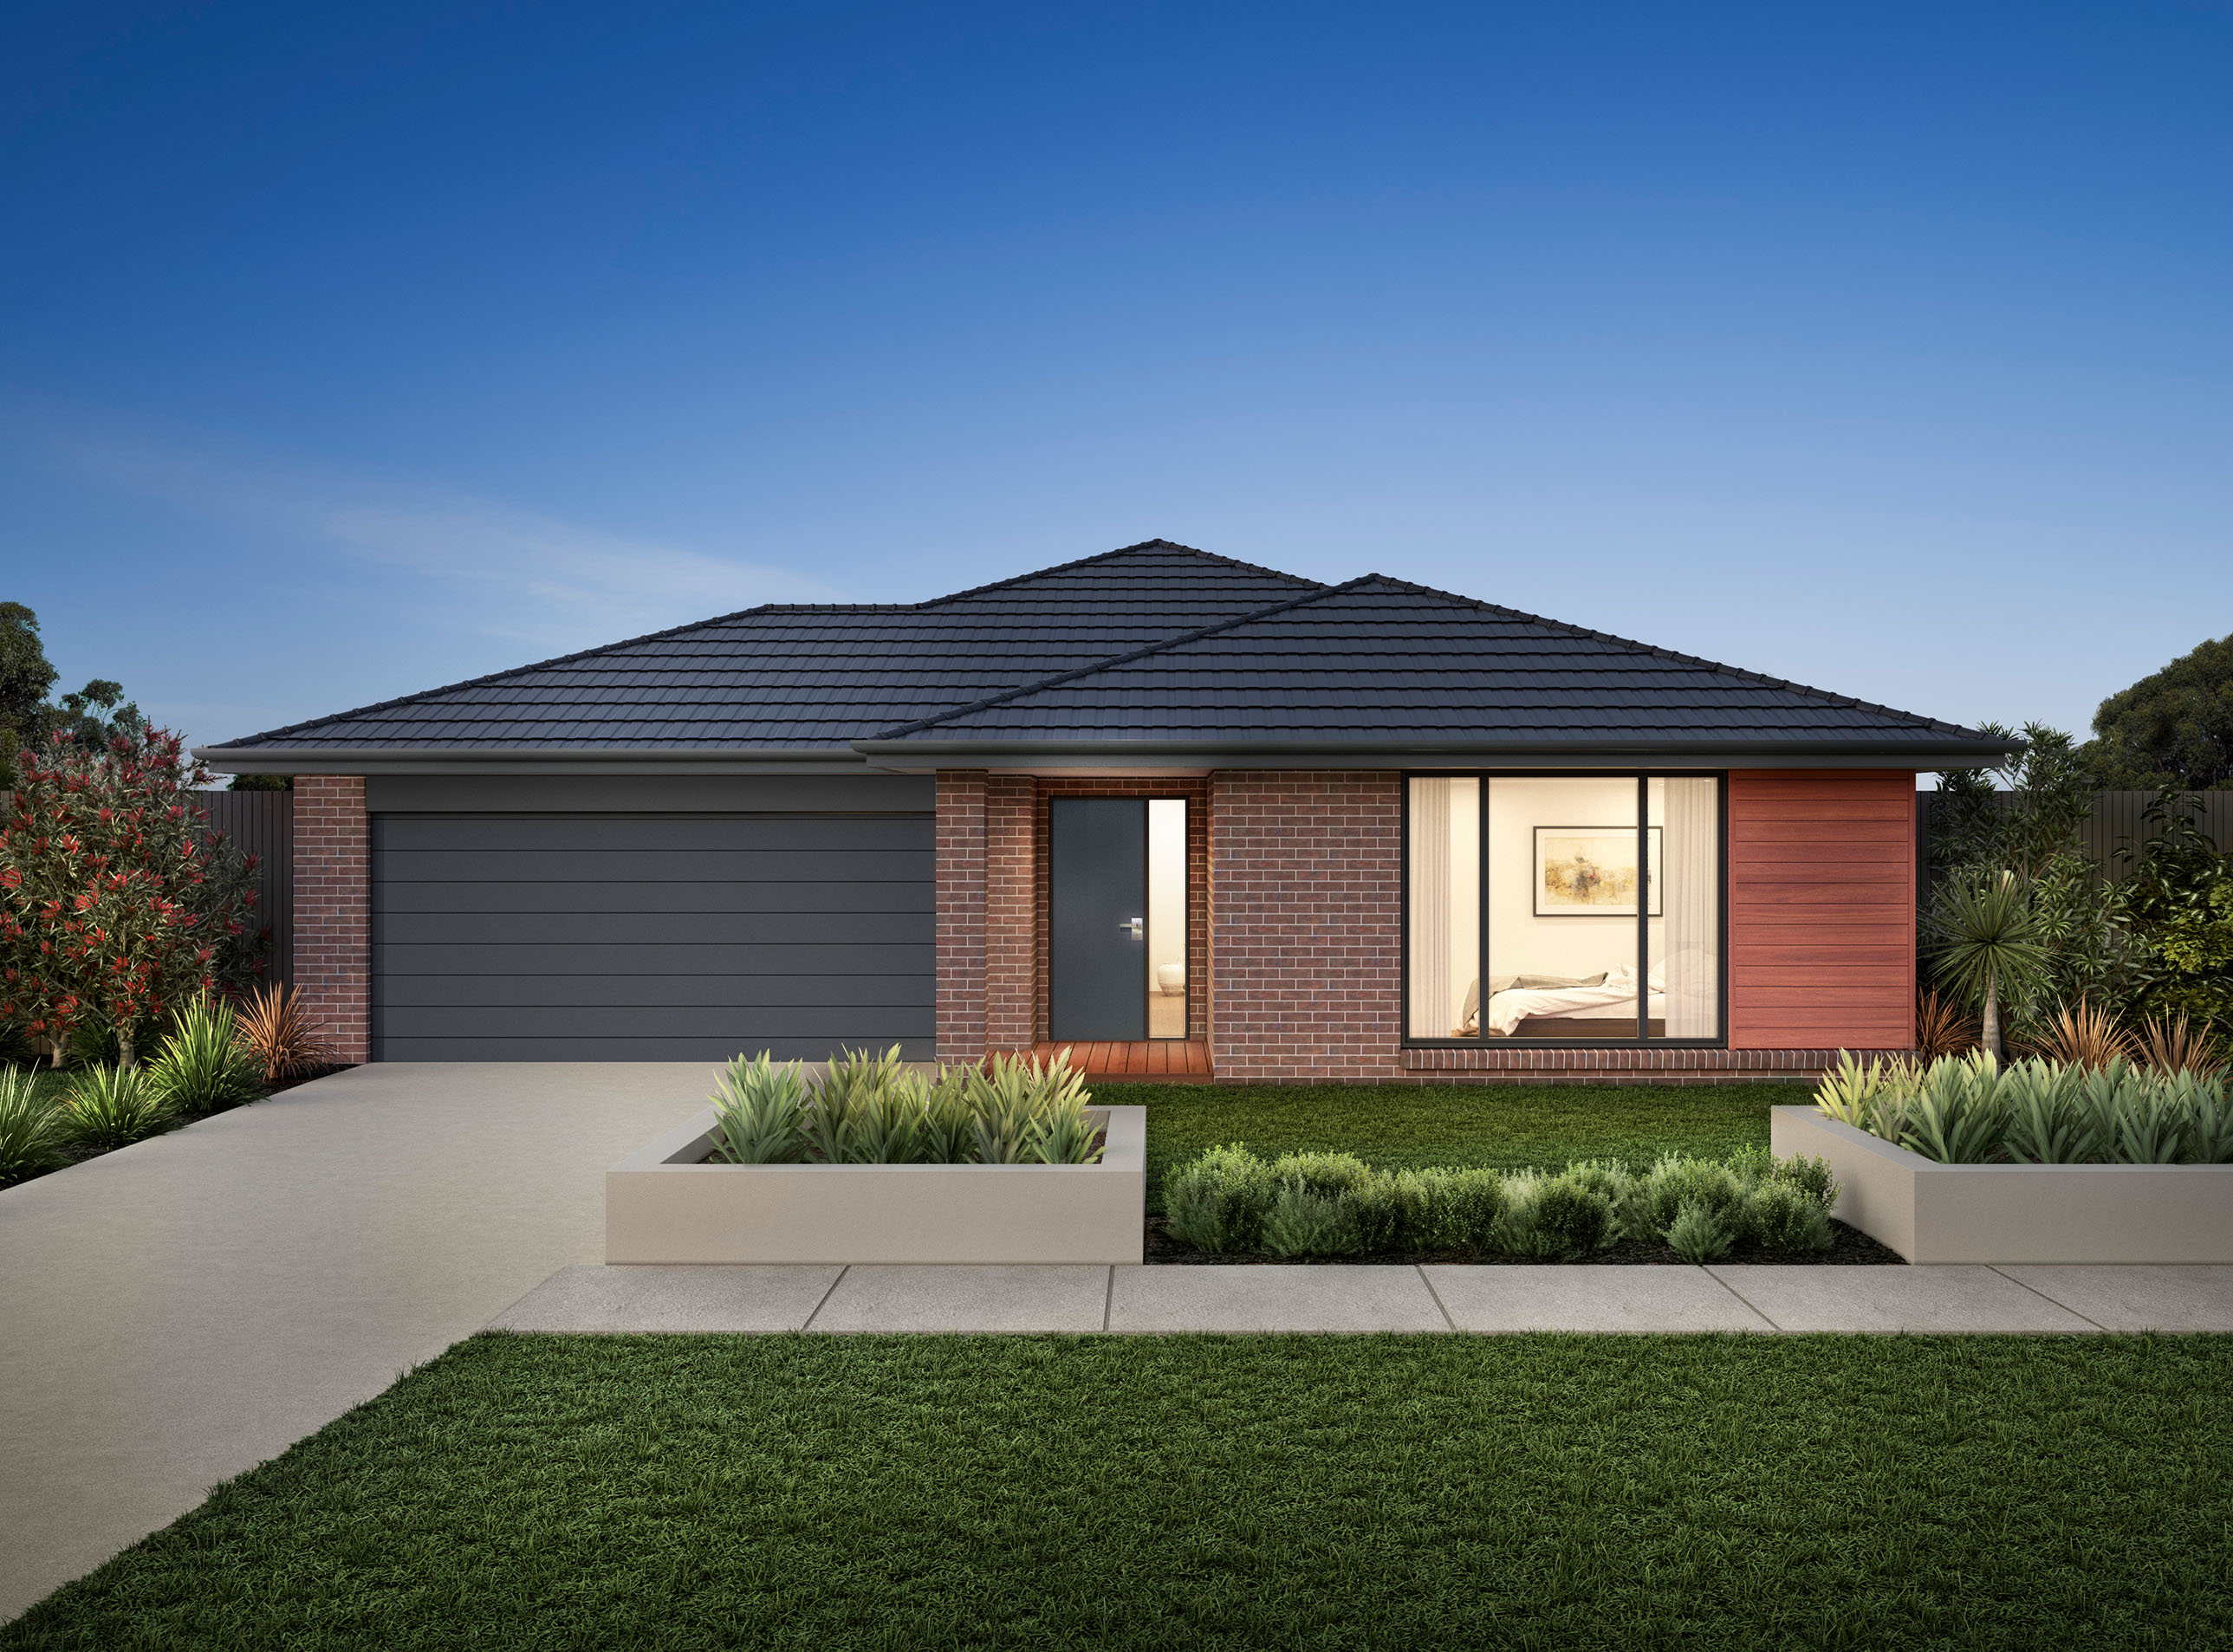
Package Details
Priced from$777,812*
*Based on standard floorplan and standard facade.
Land Size (SQM):
706
House Size (SQ):
22.62
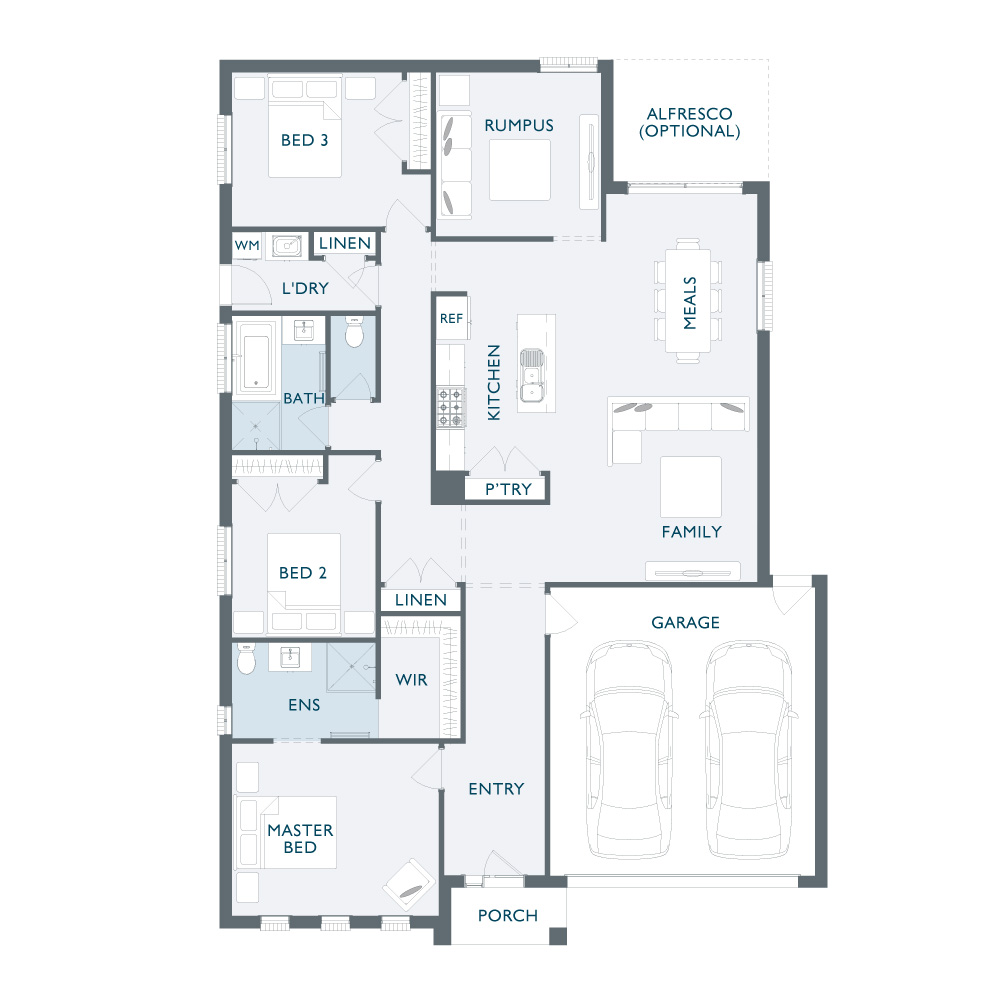
This contemporary three-bedroom home is designed for comfortable modern living, featuring a private master suite with walk-in robe and ensuite, spacious open-plan kitchen, meals and family area, plus a separate rumpus room for added flexibility. With seamless flow to the optional alfresco, practical storage throughout, this thoughtfully designed home is perfect for relaxed family living and effortless entertaining.
Package Includes:
Price is for Lifestyle Inclusions, Alfresco and includes Q7 Facade. A provisional sum allowance for site costs, BAL 12.5, Acoustic Upgrades and 7 star energy rating.
Depicted facades may show optional extras such as feature tiling, upgraded garage doors and driveways that will incur additional costs. Landscaping, decking, fencing, furniture, feature lighting and window furnishings are not provided by Bridgewood Homes.

Floorplans
Lennox 23
3 
2 


2 
Priced from $777,812*
*Based on standard floorplan and standard facade.
Lot Width 14.5m+
Lot Depth 25.5m+
Exterior Width 12,590mm
Exterior Length 18,340mm
| Master Bed | 3.6 x 4.3 |
| Bed 2 | 3.2 x 3.0 |
| Bed 3 | 3.2 x 3.5 |
| rumpus | 3.4 x 3.4 |
| family | 5.0 x 4.1 |
| dining | 3.1 x 3.0 |
| alfresco | 2.5 x 3.2 |
| Area | SQ.M | Squares |
| living | 161.84 | 17.42 |
| garage | 37.12 | 4 |
| porch | 2.98 | 0.32 |
| alfresco | 8.17 | 0.88 |
| Total Area | 210.11 | 22.62 |
Make an Enquiry
Prices effective as of XX/XX/XXXX and are based on standard plans with standard facade. Photos may depict items not provided by Bridgewood Homes such as landscaping, fencing, water features, and decking. Images may also depict upgraded items such as facades, fixtures, finishes, and fittings that will incur an additional cost. For detailed home pricing and specification please see your New Home Consultant. Geographical restrictions apply. Registered Building Practitioner DBU XXXXX.